

Key Takeaways
- Plan for comfort, safety, and everyday functionality.
- Improve shower access, lighting, drainage, and storage.
- Choose durable, easy-to-clean, moisture-resistant materials.
- Consider changing mobility needs and long-term use.
- Set a realistic budget and prioritize essential improvements.
- Review the layout and fixture placement before construction.
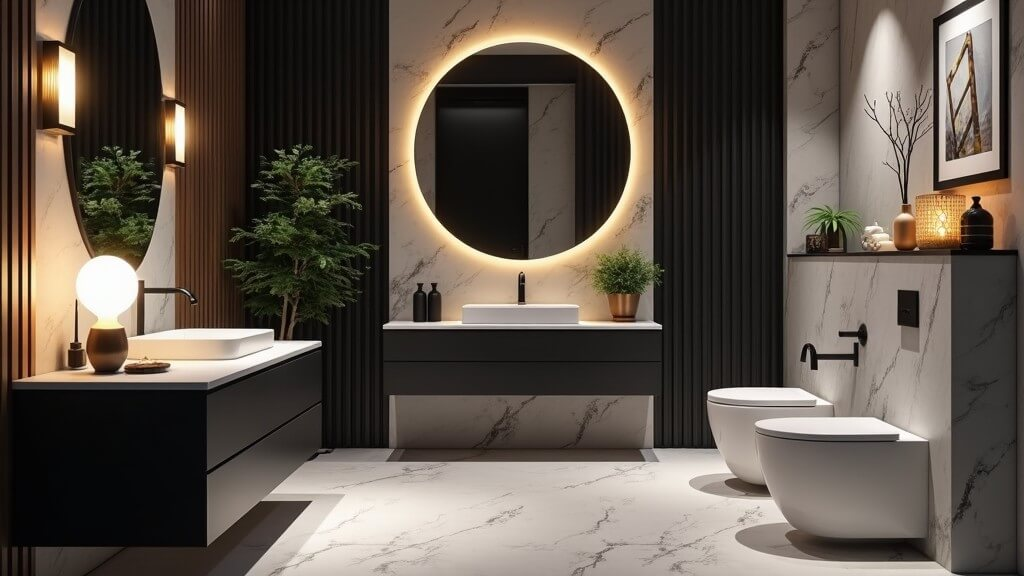
A bathroom should feel comfortable, work smoothly during busy routines, and remain manageable to clean over time. A thoughtful Bathroom remodel can address more than appearance by improving access, storage, lighting, drainage, and the materials used in wet areas. The excellent plans begin with the individuals who use the room every day. Whether the goal is a polished guest bath, a more functional family bathroom, or a space that can accommodate changing mobility needs, making practical decisions early can prevent expensive revisions later.
Why Bathroom Planning Matters
Bathrooms combine hard surfaces, water, limited floor space, and frequent use. That makes layout and maintenance details especially important. Simple choices, such as keeping toiletries off the floor, providing adequate light at the vanity, and choosing finishes that are easier to wipe down, can improve everyday use without making the room feel clinical. Safety and visual appeal do not have to compete. For example, a textured tile floor, a well-integrated support bar, or a recessed shower niche can contribute to a finished look while serving a practical purpose. The risk of falls can be reduced through preventive steps, making home features that support steadier movement worth considering.
Assess The Current Space First
Before selecting tile colors or fixtures, study what is not working in the existing bathroom. Notice the path from the door to the sink, toilet, and bathing area. Look for doors that collide with cabinets, corners that collect clutter, or spots where water escapes onto the floor.
Questions To Ask
- Is the tub or bathe tought to enter and exit?
- Does water collect near the shower, vanity, or toilet?
- Are the room and shower bright enough at different times of day?
- Can often used objects be reached with out bending or stretching?
- Do fixture locations make the room harder to move through?
- Are grout lines, corners, and older finishes difficult to clean?
Improve Shower Access
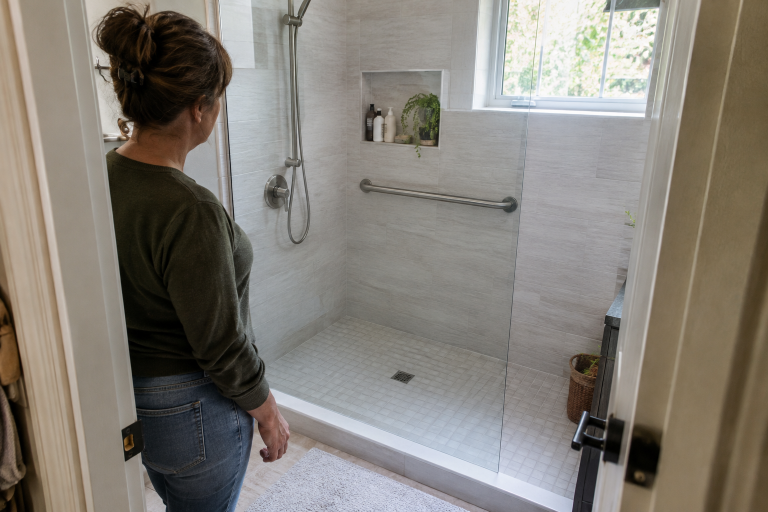
The shower often deserves the most planning because it is the wettest part of the room. Low-threshold and walk-in designs can reduce the step at the entrance, but the full setup matters. Reliable drainage, slip-resistant flooring, reachable controls, and enough room to turn or steady oneself all affect comfort.
Features To Consider
- Low or minimal-entry shower thresholds.
- Wet-area flooring with an appropriate slip-resistant finish.
- Grab bars secured to the proper wall backing.
- Handheld showerheads on adjustable slide bars.
- Built-in benches or sturdy fold-down seating.
- Controls that can be reached before stepping under the water.
A walk-in shower is not automatically the right choice for every household. Families with young children, people who prefer soaking baths, or homeowners concerned about retaining one tub for household use may choose to keep a bathtub in at least one bathroom.
Choose Safer, Easier-Care Surfaces
Material choices influence cleaning time, traction, and the way a bathroom ages. Large-format wall tile can reduce the number of grout joints, while nonporous wall panels may simplify daily wipe-downs. Matte finishes can also reduce glare compared with highly polished surfaces, which may be helpful in brightly lit rooms. No surface is completely maintenance-free. Even durable finishes need routine cleaning, functional ventilation, and prompt attention when a faucet, drain, or toilet leaks. Natural stone can create a distinctive appearance, but it often requires sealing and product-specific care. Select finishes based on the maintenance you are prepared to perform, not only the showroom display.
Upgrade Lighting And Visibility
One overhead fixture can leave shadows around the mirror, inside the shower, and near the toilet. A layered lighting plan makes grooming easier and helps users see water, thresholds, and floor items.
- Use general lighting for the entire room.
- Add undertaking lights across the conceitedness to lessen facial shadows.
- Select fixtures rated for the bathe or different wet places while wanted.
- Consider a soft night-light or motion-sensing option for nighttime use.
- Use contrast between walls, flooring, fixtures, and controls where it improves visibility.
Electrical changes should follow applicable local requirements and be completed by qualified professionals. Planning switch locations early also helps prevent awkward reach distances after installation.
Reduce Clutter With Better Storage
Storage supports both cleanliness and safety. Toiletries, towels, and laundry placed on the floor can create obstacles and make it harder to spot water. Give everyday items a consistent home near where they are used.
- Add recessed niches for shower products.
- Choose wall-mounted cabinets to keep more floor space visible.
- Use drawers for daily grooming supplies.
- Place open shelves away from direct splash zones.
- Install towel hooks near the shower and vanity.
- Keep frequently used supplies between knee and shoulder height.
Plan For Changing Needs
Universal design can make a bathroom more comfortable for children, adults, guests, and older household members without giving it an institutional appearance. Clear routes, lever-style handles, stable seating, and easy-to-use controls benefit many users. Guidance on growing older at home also emphasizes planning living spaces that support independence and safety. During a larger remodel, consider reinforcing walls near the toilet and shower, even if support bars are not being installed immediately. This modest preparation can make future updates less disruptive. Comfortable fixture heights and unobstructed paths are similarly easier to establish before walls and finishes are complete.
Set A Practical Remodeling Budget
A low initial estimate may not reflect the whole project. A realistic budget should account for design, demolition, disposal, plumbing, electrical work, waterproofing, ventilation, finishes, fixtures, permits, and inspections. It should also include a reserve for concealed water damage, subfloor repairs, or other conditions discovered after demolition. Divide choices into must-haves, useful upgrades, and wish-list items. This approach helps protect essentials such as waterproofing, lighting, ventilation, and secure support features if costs change during planning.
Use A Simple Remodeling Checklist
- List the room’s daily problems and priorities.
- Measure the space, including door swings and clear paths.
- Decide whether the home should retain a bathtub.
- Choose safety and moisture-control features before decorative finishes.
- Compare materials by upkeep, durability, and repair needs.
- Confirm the ventilation and drainage plan.
- Request written estimates with clear allowances.
- Confirm responsibility for permits and inspections.
- Review fixture locations before work begins.
- Keep care instructions and warranty documents after installation.
Common Questions About Bathroom Remodeling
Is A Walk-In Shower Always Safer?
No. A low-entry shower can improve access, but safety also depends on traction, drainage, lighting, available support, and sufficient room to move comfortably.
What Is The Easiest Bathroom Surface To Maintain?
Large, smooth, water-resistant surfaces commonly have fewer joints to clean than small tiles with extensive grout lines. Installation quality, ventilation, and approved cleaning products still matter.
Should Every Bathroom Have Grab Bars?
Grab bars can provide useful support when positioned for the user and securely attached to a suitable wall structure. Towel bars are not designed to serve as support bars.
Can A Small Bathroom Be Made Safer?
Yes. Better lighting, reduced clutter, secure flooring, practical storage, and a clearer travel path can make a compact bathroom easier to use without expanding its footprint.
Final Thoughts
A successful bathroom remodel should do more than make the room look new. It should make bathing and grooming easier, reduce cleaning burdens, support safer movement, and remain useful as household needs change. Start with how the space functions, then select finishes, fixtures, storage solutions, and other features that solve real daily problems. Consider how people move through the room, where items are stored, how much maintenance different materials require, and whether the layout can accommodate changing needs over time. Thoughtful planning can help create a bathroom that is comfortable, practical, and easier to maintain while still reflecting the homeowner’s style. Focusing on function first can also help keep the project organized and ensure that design choices contribute to a space that works well every day.
